Retaining walls for hillside yards: base, drainage, block
A retaining wall is a soil and water problem first and a design choice second, and the order matters.
October 8, 2026 · 4 min read
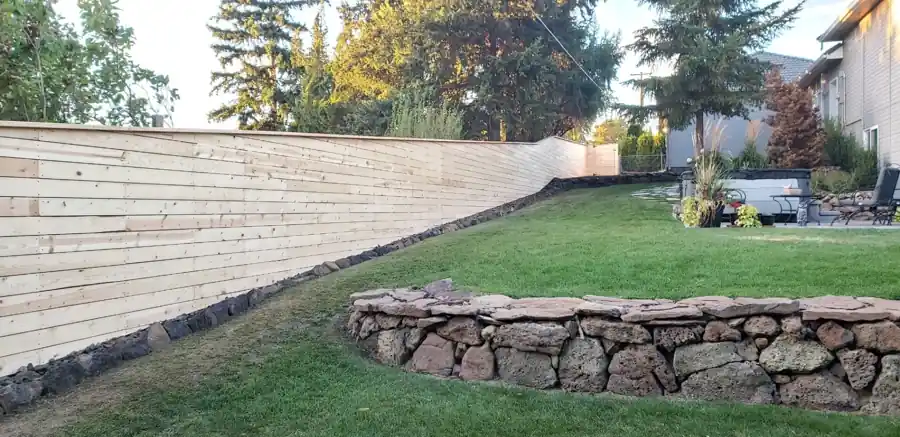
Why hillside yards need walls
Slopes in and around Yakima, Selah and the foothills look great from the street and are hard to use. Soil creeps downhill, rain and irrigation run off and take topsoil with them, and a steep lawn is a chore to mow. A retaining wall cuts the grade into usable steps: a flat spot for a patio, a bed that actually holds water, a lawn you can walk on without leaning. It also manages how water moves across the property, which is half of what a wall is really for.
A wall isn't decoration stacked against a slope. It holds back a mass of soil that wants to move, and that soil gets heavier and pushier when it's wet. Every decision in the build, from the trench to the backfill, is about handling that pressure and that water.
Footing and base course
Every good wall starts below ground. The crew excavates a trench deeper than most people expect, then fills it with compacted crushed rock to make a firm, level footing. The first course of block or stone goes into that base, set carefully level front to back and end to end, because every course above inherits whatever error is in the first one. A wall that leans, bows or steps out of line almost always began with a rushed base.
Soft ground, old fill and clay need extra care under the base, and a tall wall deserves a conversation about engineering and what your city or county expects before any digging starts. Have underground utilities located first, too. Don't let anyone talk you into a quick base to save a day.
Drainage behind the wall
Water is what kills retaining walls. Soil full of water is much heavier and pushes much harder, and a wall built without a way for that water to leave eventually bulges or cracks. The standard answer is a column of clean, angular gravel directly behind the wall, separated from the native soil by filter fabric, with a perforated drain pipe at the bottom that carries water out to daylight at the end of the wall or to a proper drain. Clay backfill against a wall with no gravel behaves like a bathtub.
Even in a dry climate this matters. Valley winters bring snow and rain, spring melt arrives fast, and irrigation above the wall adds water all summer. Direct roof downspouts and surface runoff away from the top of the wall instead of letting them pour in behind it.
Segmental block or dry-stacked basalt
Segmental block walls are engineered units that interlock or pin together, come in consistent sizes, and go up with a clean, uniform look. They suit curves, terraces and newer houses, and many systems use geogrid reinforcement layered back into the slope for taller walls. Block is also forgiving to build accurately, so the finished wall stays straight and predictable.
Dry-stacked basalt boulders have a very different personality. The surface is rough and varied, and a stacked wall looks like it belongs in this landscape. Dry stacking relies on weight, careful fitting and setback, so each stone leans slightly into the hill. It takes more skill per square foot, and the heavy stone needs equipment, but the look is hard to match. For low walls and garden terraces it's often the better fit. For taller structural walls, reinforced block is usually the safer route.
Terraces instead of one big wall
On a steep slope, two shorter walls with a planted shelf between them are usually better than one tall wall. Each wall holds less soil, the pressure is lower, and the flat shelf gives you room for a bed, a path or a seating nook. Leave enough distance between walls so the upper wall's footing isn't sitting in the pressure zone of the lower one. Terracing also breaks up the slope visually and feels more natural on a hill.
Plan the planting at the same time. Plants in a terrace shelf need irrigation that doesn't soak the soil right behind the wall, and roots from large shrubs are best kept back from the face. A shelf of low, drought-tolerant plants is usually easier to live with than a row of thirsty ones.
What to sort out before you start
- Where utilities, sprinkler lines and drains run, with underground lines located before digging.
- How high the wall needs to be, and what it has to hold: lawn, patio, driveway or a structure.
- Where runoff comes from, including roof downspouts and water crossing from a neighboring lot.
- The outlet for the drain pipe, so water has somewhere real to go.
- Steps, paths and access, so the wall isn't a barrier you have to climb over.
- Block, basalt or a mix, chosen for how it looks with your house and how tall it has to be.
Planning it with a crew you can ask questions
OMG Landscaping & Design builds retaining walls, terraces and the patios and beds that sit on them. Customer Susan Saunders described having Marco build a retaining and terraced wall among the many projects she's hired him for, and said he finishes projects on time.
If you have a slope you're not sure what to do with, call (509) 307-8268 or use the contact page and we'll look at it together.
OMG Landscaping & Design LLC, (509) 307-8268
Call (509) 307-8268More articles
Concrete landscape curbing: what to decide before the pour
A poured curb is one of the few yard upgrades that makes weekly chores easier, but only if the layout suits your mower.
Planning a paver patio or fire-pit patio that stays level
A patio that looks great in year one and still looks great in year ten is mostly a story about what's underneath it.