Retaining wall construction
Retaining walls in the Yakima Valley that hold the slope and drain behind it
Segmental block and dry-stacked basalt walls that hold grade, manage water and turn a hillside lot into usable terraces.
Chapter 01
A wall fails from behind, so the work starts at the footing
Most failed retaining walls were not too weak on the face. They leaned, bulged or cracked because the soil behind them was holding water, or because the first course sat on loose ground. A wall is a small dam for dirt, and the pressure of wet, frozen soil is far more than people expect. In the Yakima Valley the winter freeze-thaw cycle makes every one of those problems worse.
So the crew digs a trench for the footing first, down to firm undisturbed ground, and fills it with compacted base rock. The first course of block or basalt is set dead level on that base, because every course above inherits whatever the first one got wrong. It is slow, unglamorous work, and it is the reason a wall still stands straight a decade later.
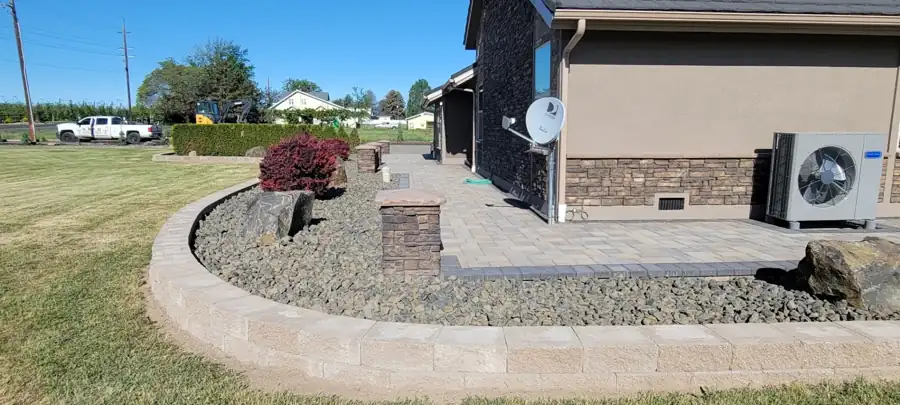
Capped block retaining wall wrapping a river-rock bed beside a new paver patio
Drainage gravel behind the wall, and the choice between block and basalt
Behind the wall goes a column of clean drainage gravel, with filter fabric to keep soil out of it and, where the site needs it, a perforated pipe at the base to carry water out the end. Water that cannot build up behind a wall cannot push on it. This one detail does more for the life of a wall than anything on the face, and it is the part that gets skipped when someone is pricing a job to win it.
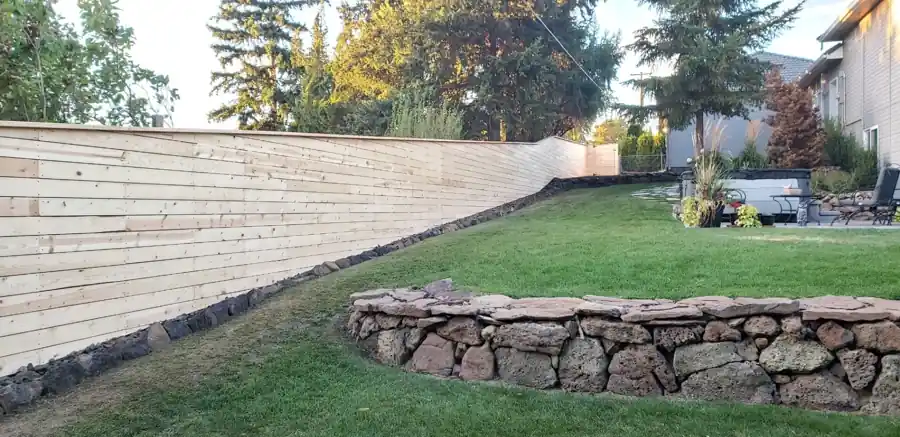
Segmental block is the practical workhorse: uniform, interlocking, and capped for a finished look, good for taller runs and for planter walls at commercial buildings. Dry-stacked basalt is the local-stone option, each rock fitted by hand with no mortar, and it suits a lower wall and a natural, ranch-country look. Both are tied back into the slope as the height requires, and which one fits depends on the height, the soil and how the yard will be used.
Chapter 03
Terraces, steps and what to watch once the wall is in
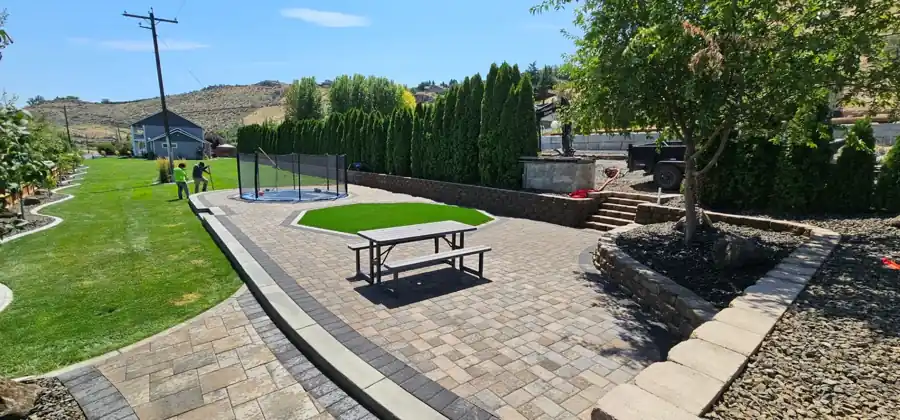
A steep back slope is wasted ground until it is cut into terraces. Stepped walls create flat tiers for a lawn, a paver patio, a garden bed or a fire-pit area, and block steps connect the levels so the yard is walkable. The crew often builds the wall, the steps and the patio above it in one sequence, so the grades, drains and edges all line up and nothing has to be torn out to make the next piece fit.
After the wall is built, a little attention goes a long way. Keep roof and sprinkler water pointed away from the top of the wall, and make sure the drain outlet stays clear of leaves and soil. Watch for any bulge, gap opening between blocks or soil staining the face, and call early if you see one. Caught at the start, a repair is a morning's work, not a rebuild.
Washington construction contractor, licence OMGLALD826BW, active since 2018. Commercial and residential.
Their walls
Capped block, dry-stacked basalt and terraced yards
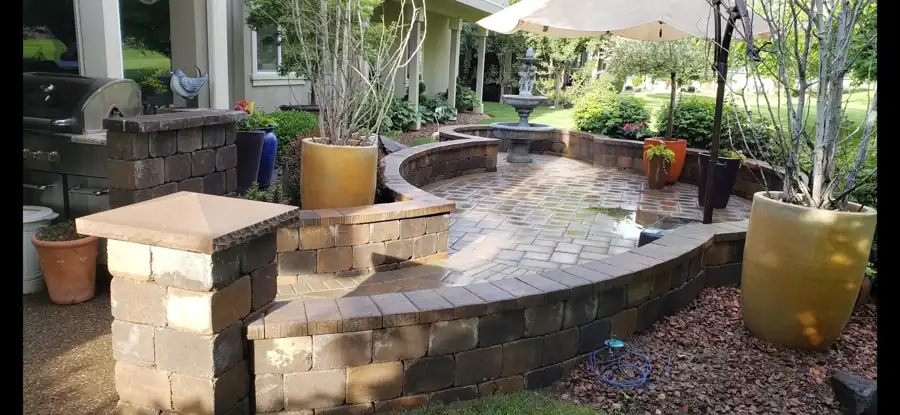
Walls from OMG jobs around the valley, from a capped block run to a stacked basalt wall along a cedar fence.
“We've had Marco work on every landscaping project imaginable, retaining/terraced wall, landscape design, outdoor lighting, new lawn, privacy fencing, pavers, and fire pit area to name a few.”
A wall is rarely the whole job. See how the crew handles the paver patio that sits on the terrace and the beds and planting around it.